Professional Performance, Indoors, Every Time
We build indoor squash courts through advanced construction systems that guarantee stable performance and a consistent playing surface, giving players a professional experience unaffected by weather, with solutions matched to different levels of sports projects.
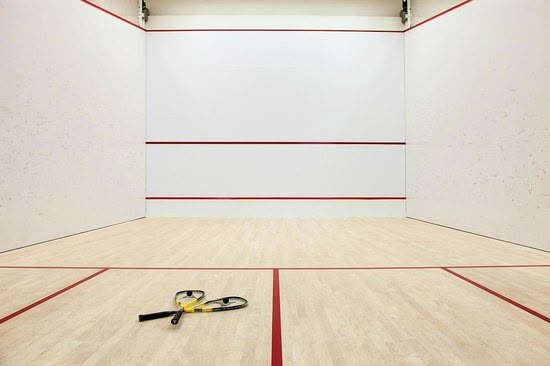
Indoor squash courts are the traditional and most widely built format worldwide, constructed inside enclosed facilities such as sports clubs and dedicated halls, for consistent play unaffected by weather conditions. They follow the traditional system, built with brick, cast concrete, or plastered and painted masonry, alongside the modern systems that use ready-made glass panels for a better spectator view.
Stages and Components of Indoor Squash Court Construction
We build the court through structured engineering stages, starting with fixing the location and finishing with the final touches, with careful precision at every step to guarantee playing quality:
Site Survey and Location Setting
- Reviewing the dimensions of the location inside the building or hall.
- Fixing the court’s orientation and position relative to lighting and entrances.
- Marking the court’s axis on the ground (Setting Out).
- Confirming the clear hall height is no less than 5.6 to 6 metres.
Concrete Base
- Building a cast concrete floor (Elevated Slab or Slab on Grade).
- Precisely levelling the surface, since any error directly affects play.
- Treating the concrete to prevent cracking.
- Installing a damp-proofing layer where the court sits above ground.
Court Walls
- Building the walls with cement brick or red brick, according to the design.
- Confirming vertical alignment and full plumb.
- Building the court corners at a precise 90-degree angle, to ensure consistent ball rebound during play.
Corbel Works
- Building strong cement corbels on both sides, for full smoothness.
- Treating any gaps or voids in the walls.
- Levelling the surface to be completely flat and free of bumps.
Sports Paint Finishing
- Painting the walls with special sports paint in white or off-white shades.
- Adding an Anti-Glare layer to reduce light reflection.
- Painting the official court lines with high precision.
Rear Glass Wall
- Installing 12 mm tempered glass on the back wall (in some systems).
- Fixing the glass with stainless steel fittings and connectors.
- Precisely sealing the silicone joints.
Lighting System
- Installing distributed indoor LED fixtures with no shadow falling on the court.
- Lighting intensity suited to tournaments, typically between 500 and 750 lux.
Sports Flooring
- Installing Maple wood flooring or an acrylic sports system.
- A shock-absorbing layer with a final anti-slip finish.
- Painting court lines with high precision.
Final Finishing
- Installing the glass door, wood panelling, protective padding and corner guards.
- A full review of all walls and corners.
- A complete court clean before handover.
Why Choose Indoor Squash Courts From MB Group?
- Stable performance year-round, unaffected by wind, sun or humidity.
- Precise engineering execution that guarantees corner stability and correctly angled walls, to certified specifications.
- A smooth cement corbel playing surface of high quality, for accurate, consistent ball rebound.
- Anti-Glare sports paint that reduces light reflection and improves visibility for players during play.
- An optional tempered glass back wall (12 mm) for a clearer view for spectators.
- Professional LED lighting, distributed with no shadow, reaching up to 750 lux for tournaments.
- Professional wood or acrylic flooring with anti-slip, shock-absorbing performance.
- Multiple execution options to suit different budgets, from the traditional system to the modern professional systems.